A CAD drawing service for trade customers
DrawRoom is the drawing side of Feedroom. You send the plan or sketch you already have. We send back a clean drawing with your company name on it. Based in Swansea, working anywhere in the UK by email.
What we draw
The drawing service covers two kinds of drawing today, each with a sample you can open.
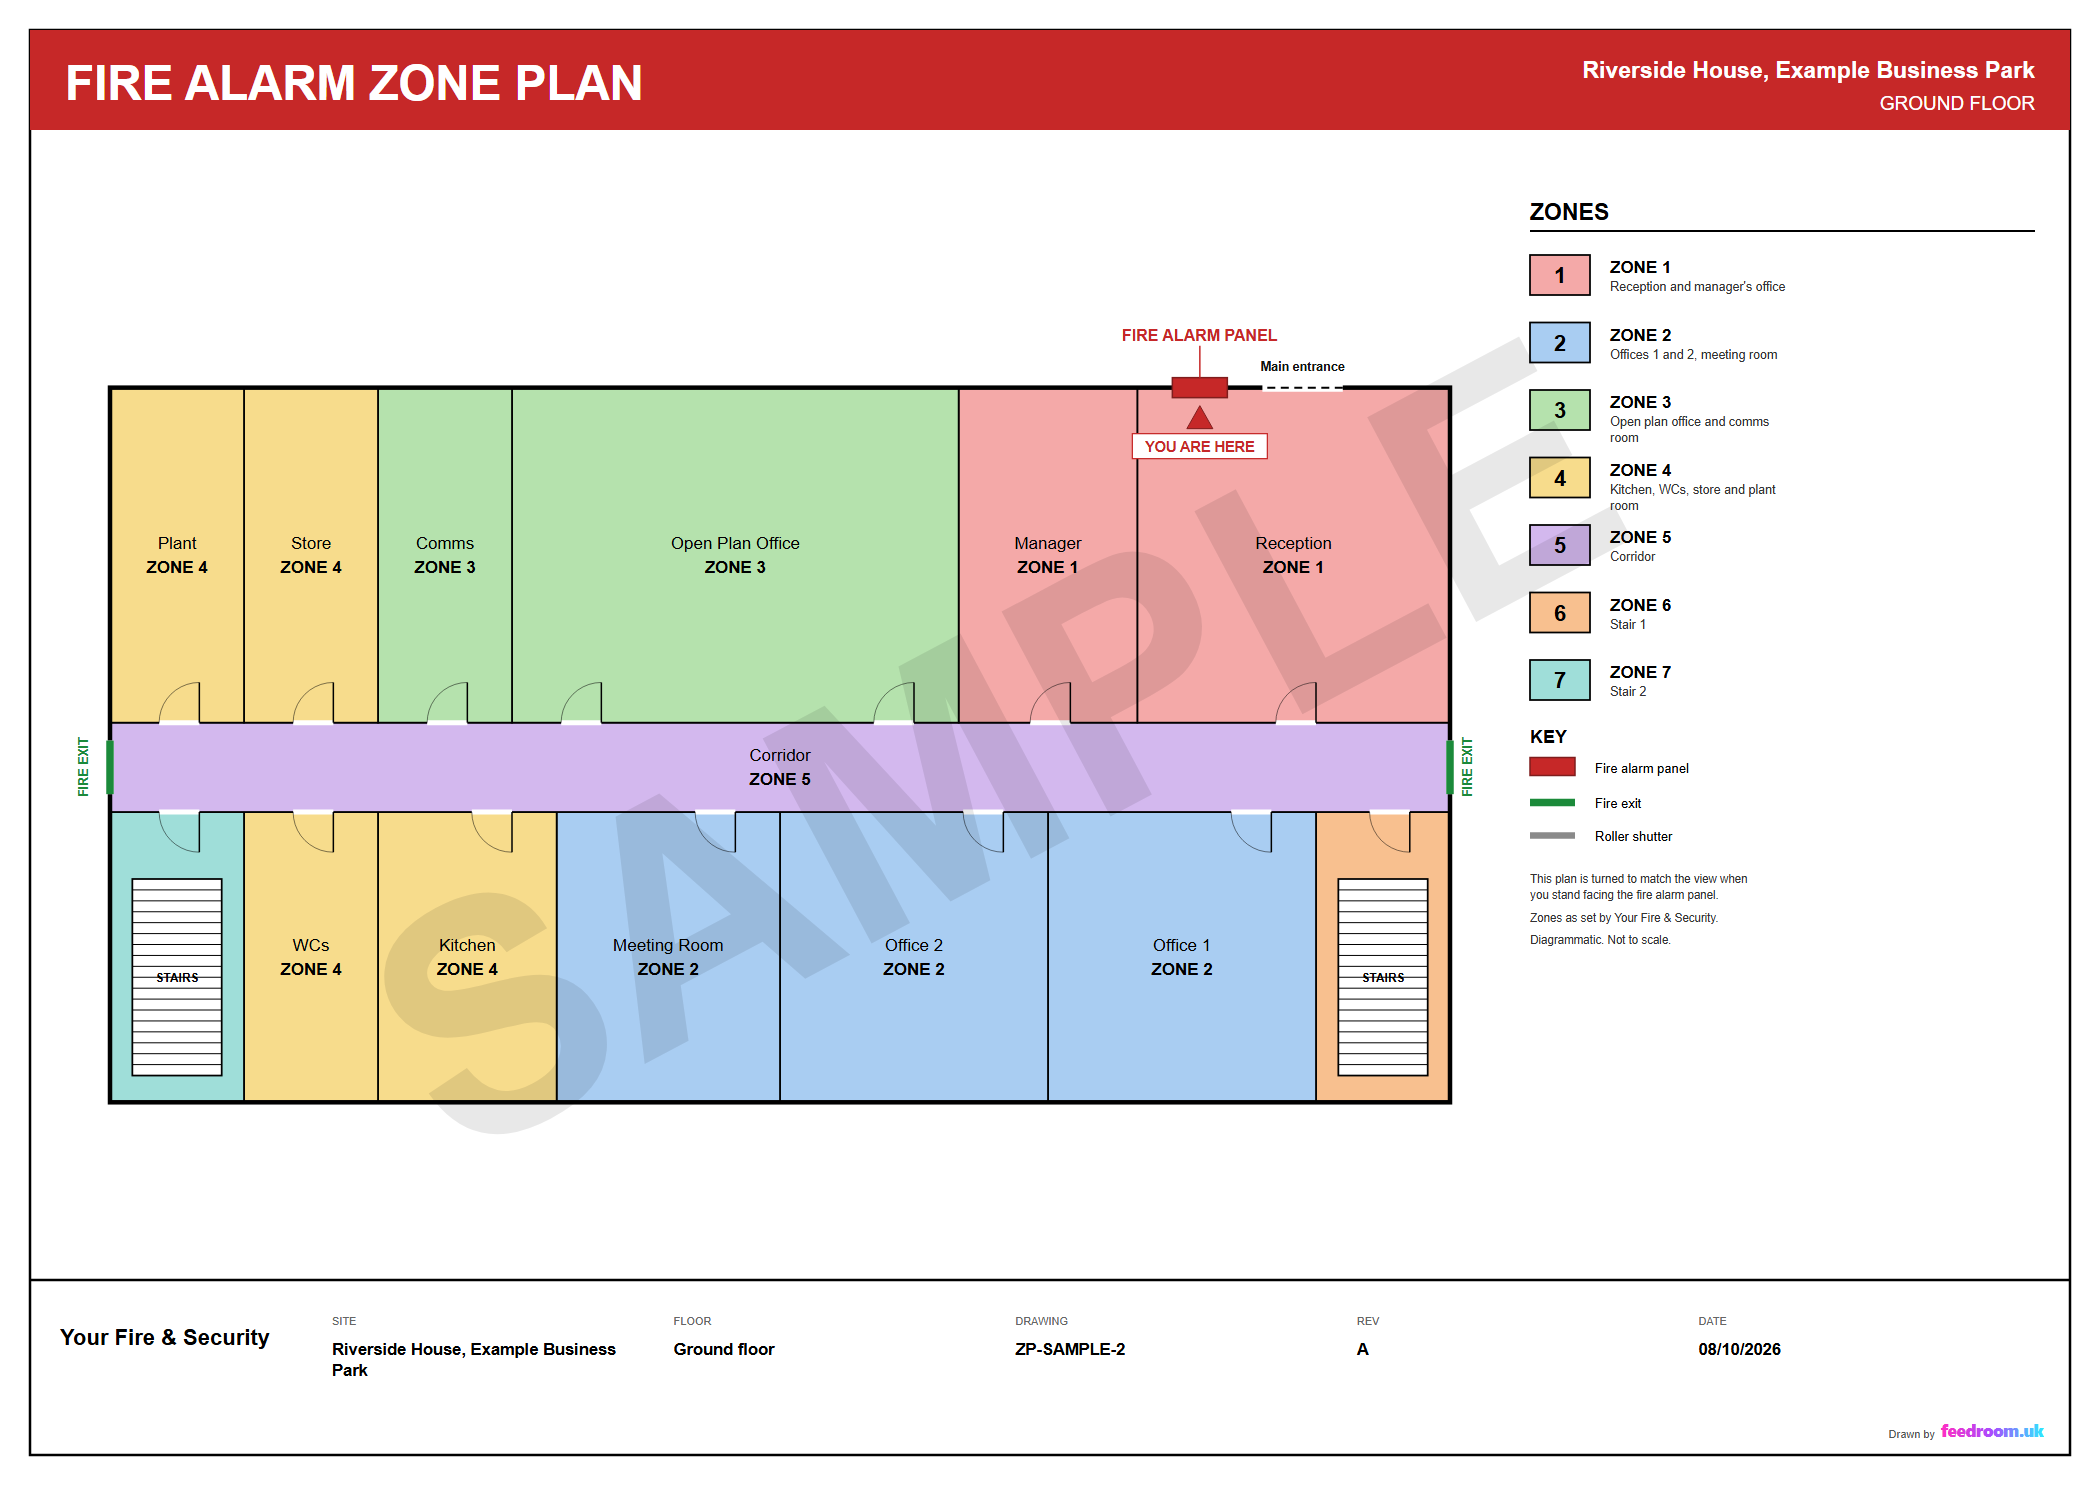
Fire alarm zone plans
You set the zones. We draw the plan. A clear A3 zone plan, turned to match the view at the panel, with your company name on it.
- From £35 a plan
- Back by the next working day
- From a PDF, a photo or a hand sketch
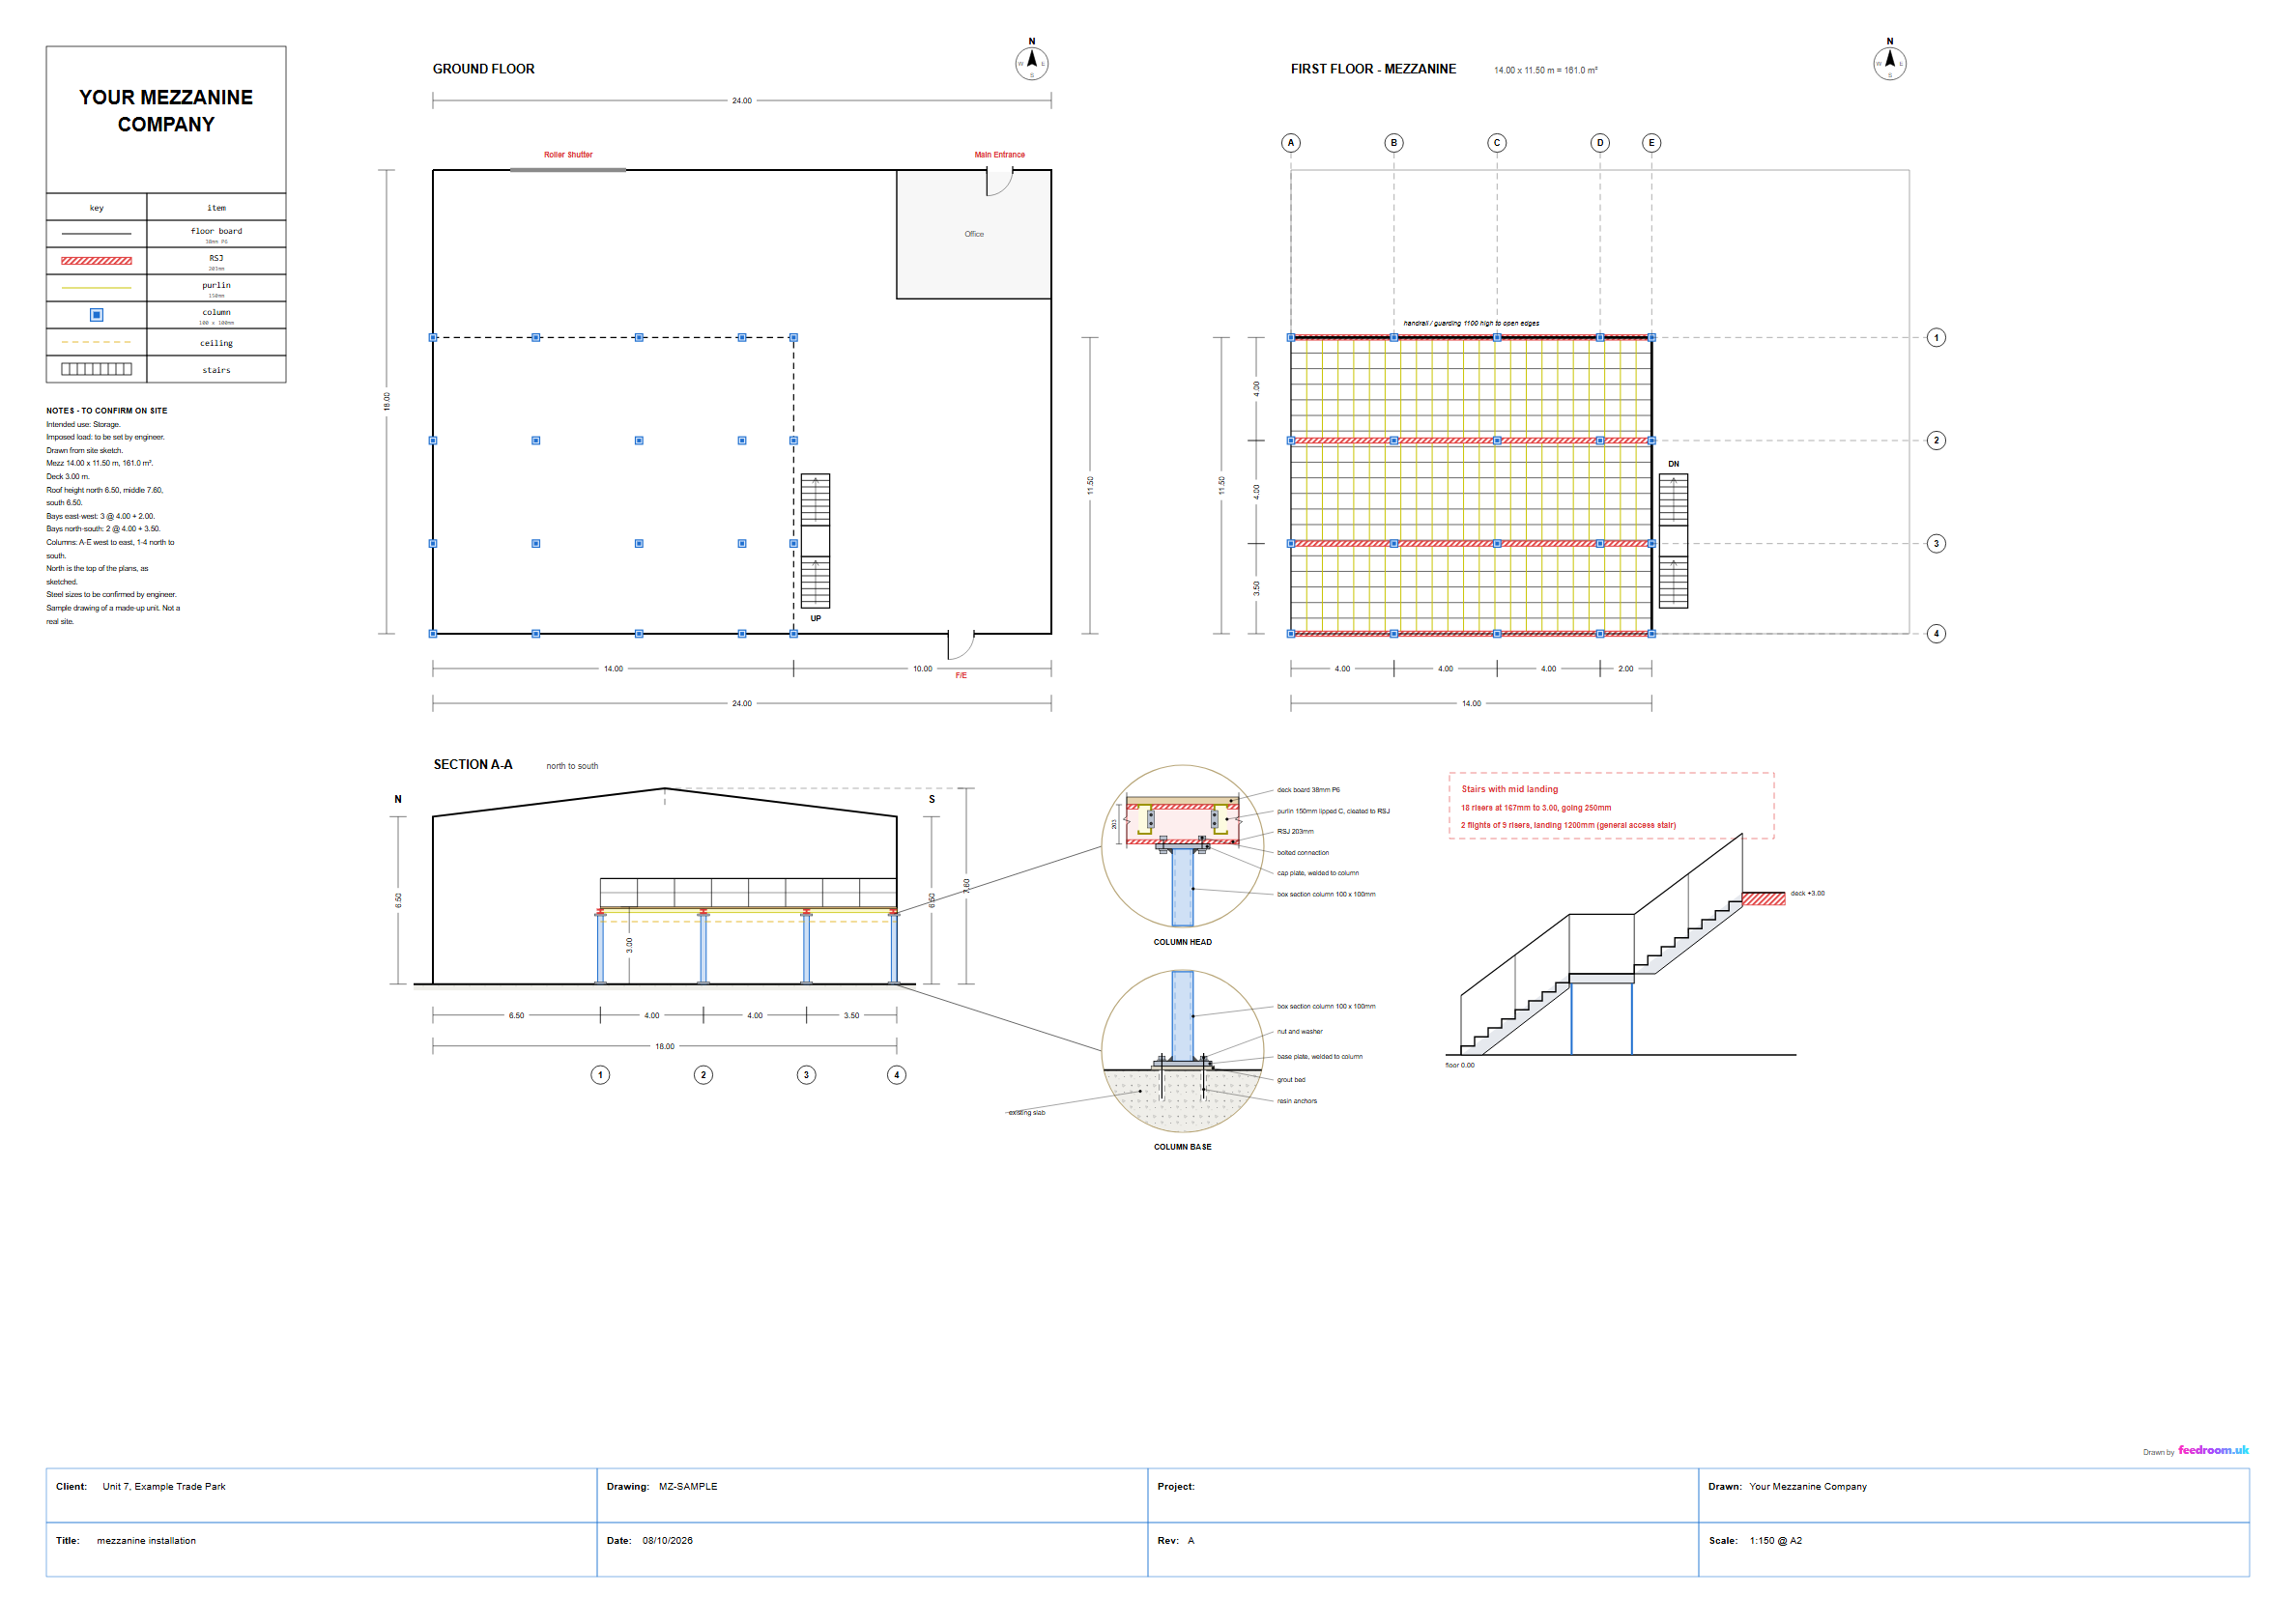
Mezzanine floor drawings
Plans, a section and the column and stair details on one sheet, drawn from your site sketch for your engineer and building control.
- Price given before we start
- From a site sketch or survey sheet
- PDF, with a CAD file if wanted
More drawing types are on the way, starting with floor plans for licence applications.
How it works
The same three steps for every drawing.
-
01
Send what you have
A PDF, a photo or a hand sketch, with the details marked on it.
-
02
We draw it in CAD
A clean, clear sheet with your company name on it. If anything is unclear, we ask first.
-
03
You get the files by email
A PDF ready to print, with a CAD file (DXF) if you want one.
Where DrawRoom fits
Feedroom is a small business in Swansea. One side, WebRoom, builds websites for local businesses. DrawRoom is the other side: drawings for trade customers. Same people, same way of working, two different jobs.
We draw what you tell us to draw. You stay in charge of the design, the zones and the sign-off.
At a glance
Who it is for: Fire alarm companies and mezzanine installers
Where: Swansea and South Wales, and anywhere in the UK by email
What you get: A PDF drawing, with a CAD file if wanted
The other side: WebRoom, for websites
Send a plan or a sketch
Email what you have and tell us which drawing you need, the site name and the company name or logo to put on it.
[email protected]