DrawRoom drawings / Fire alarm zone plans
For fire alarm companiesFire alarm zone plans, drawn by the next working day
You set the zones. We draw the plan. Send the floor plan you already have with your zones marked on it, and get back a clean A3 zone plan with your company name on it. From £35.
What a finished zone plan looks like
Two sample plans of made-up buildings. Yours carries your own company name or logo where these say "Your Fire & Security".
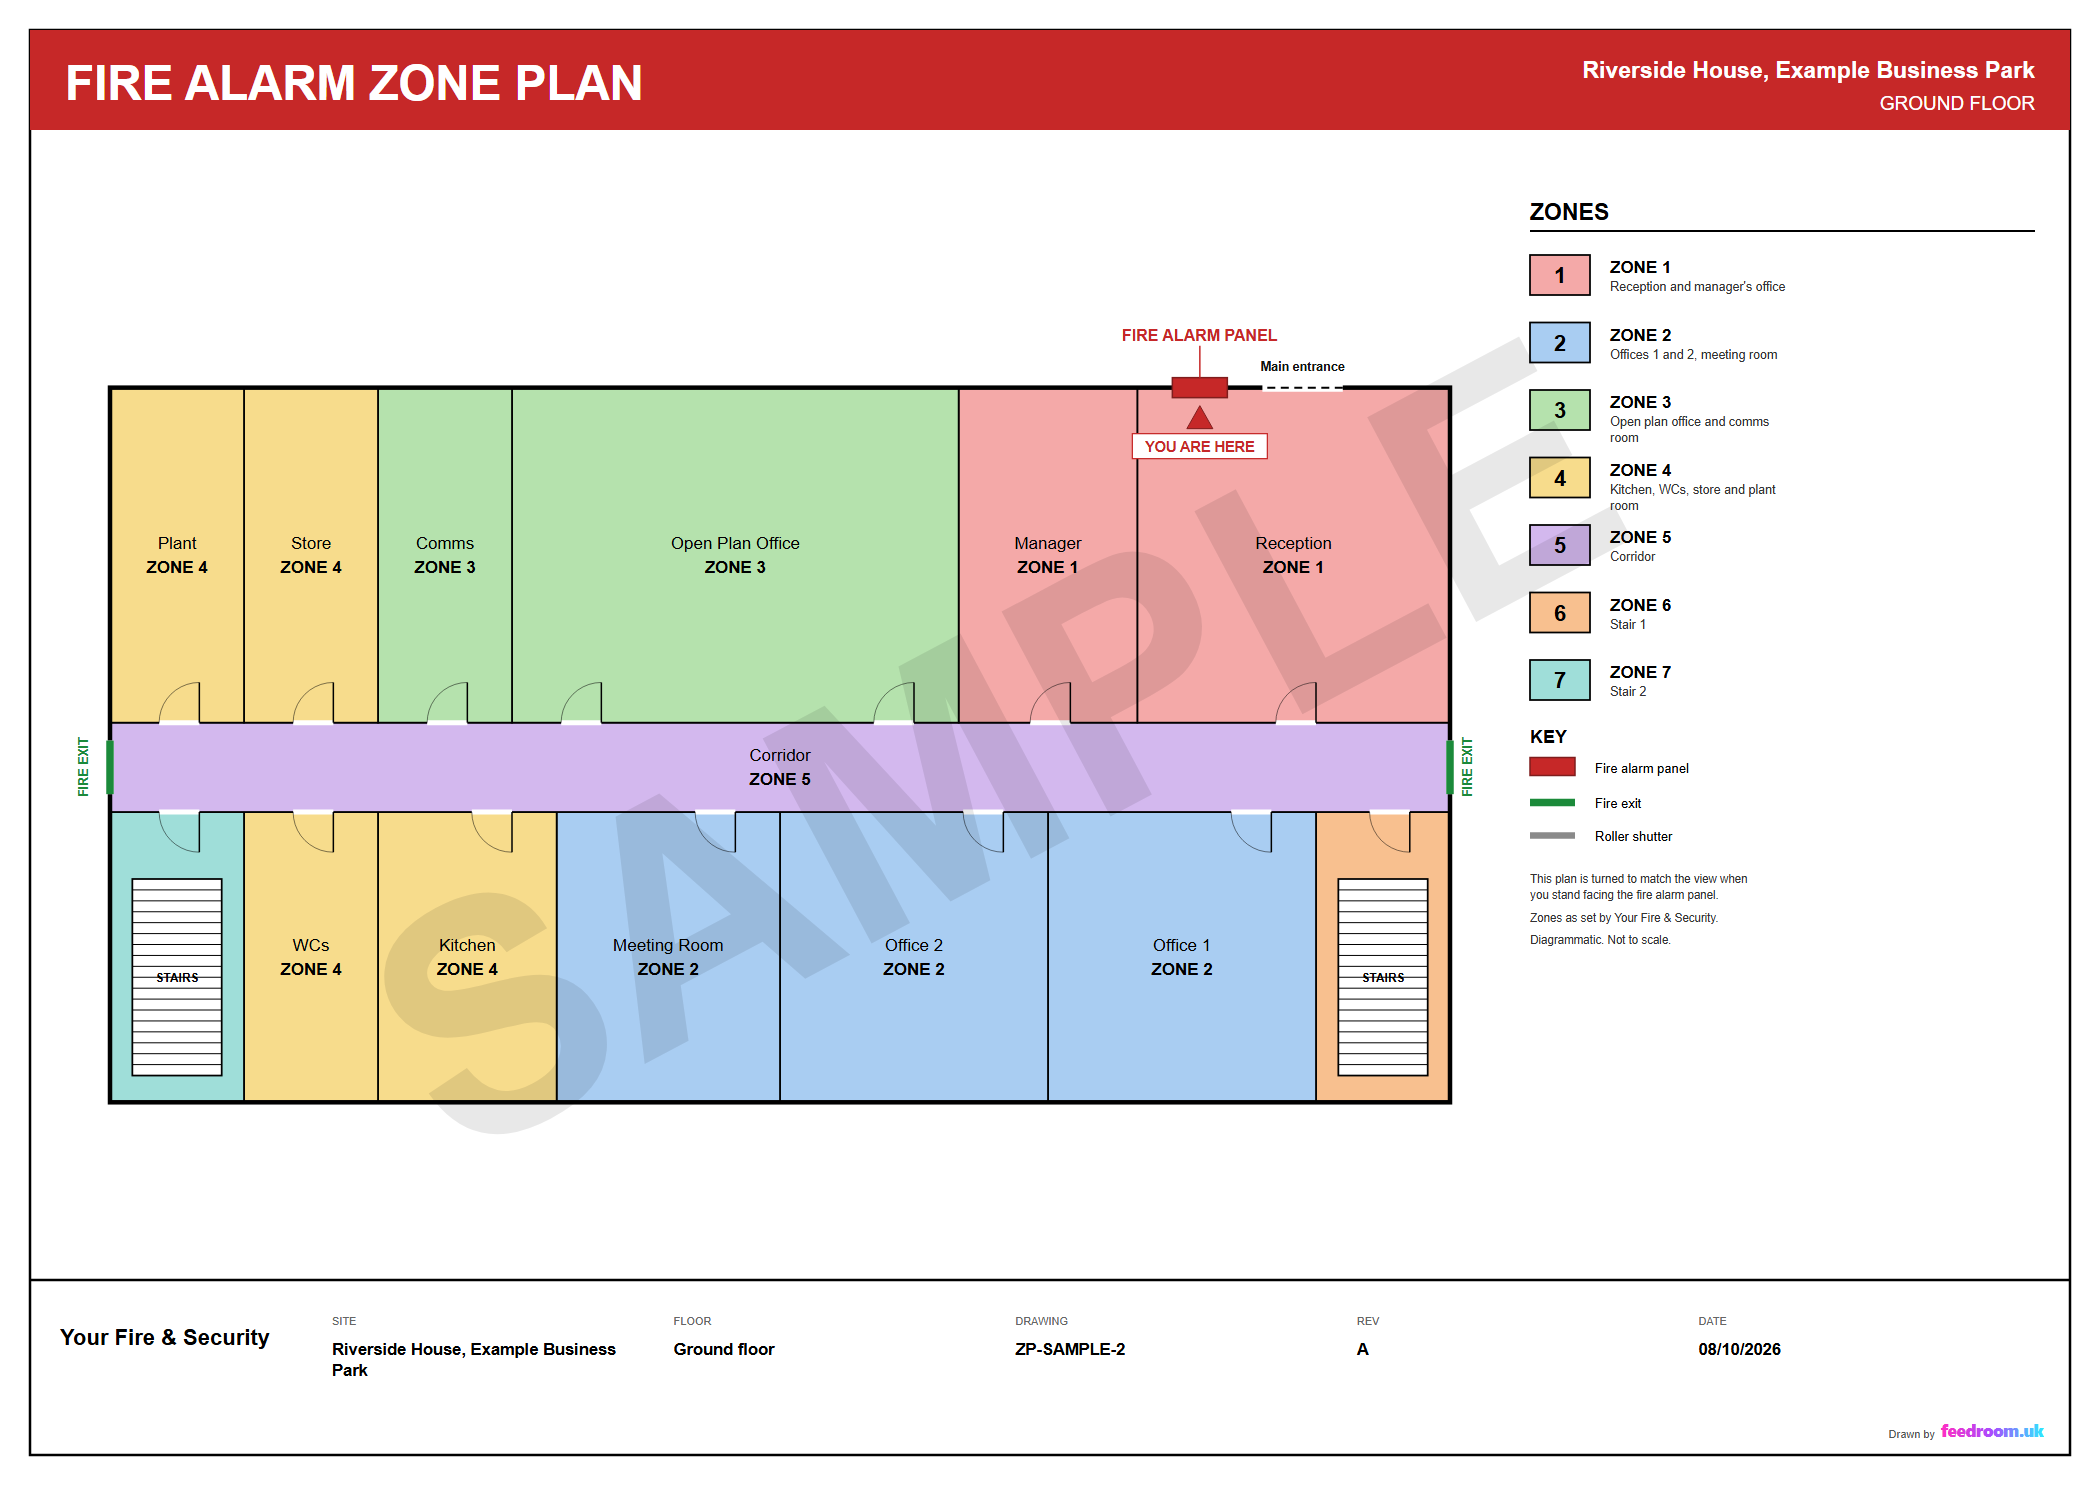
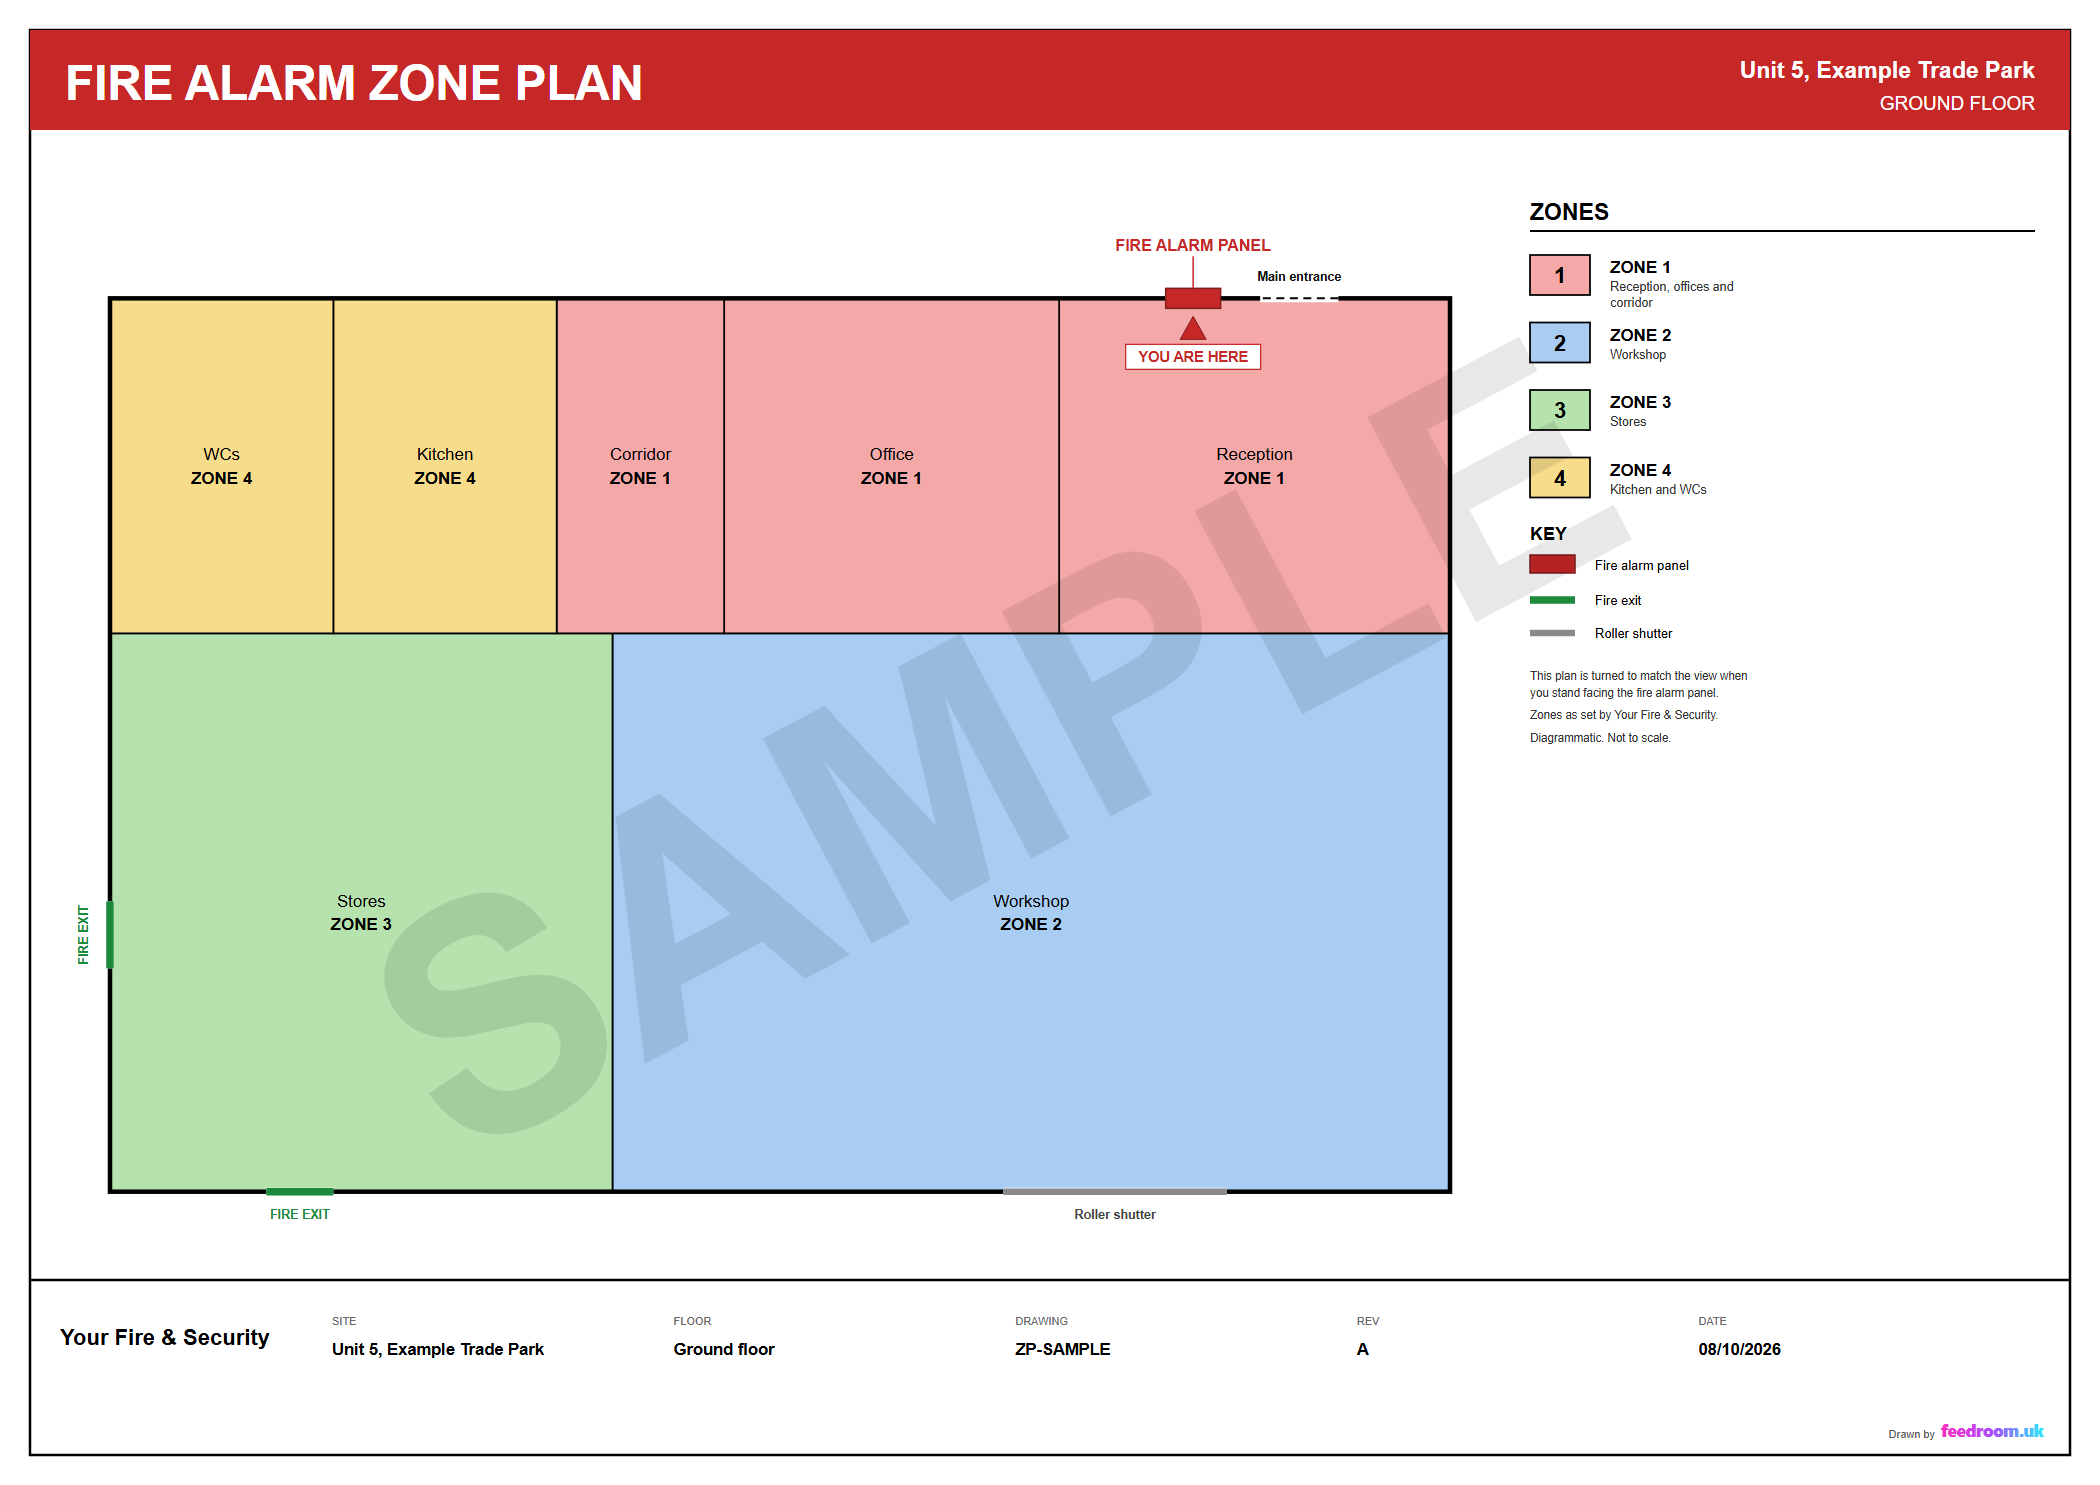
What is on the sheet
One clear A3 sheet per floor, ready to print and put up beside the panel.
Zones coloured and numbered
Every zone gets its own colour and its number, on every room it covers.
A zone key
Each zone number listed down the side with the areas it covers, in plain words.
Panel and exits marked
The fire alarm panel in red, fire exits in green, with stairs and main doors shown.
Turned to the panel view
The plan is turned so it matches what you see when you stand at the panel. See below.
Your name on it
Your company name or logo goes in the title block, with the site name, floor, drawing number and date.
PDF by email
You get a PDF ready to print at A3. A CAD file (DXF) comes with it if you want one.
Turned to match the view at the panel
A zone plan is read in a hurry by someone standing at the panel. If the drawing faces a different way from the building in front of them, they have to turn it round in their head first.
BS 5839-1 recommends that the plan is turned to match the viewer's position at the panel. Every plan we draw is turned that way, with the panel on the top edge of the drawing, so left on the plan is left in the building.
What BS 5839-1 recommends
A zone plan on or beside each fire alarm control panel.
An accurate layout with stairs, corridors, fire doors and escape routes.
Each zone clearly marked and numbered, with colour or hatching.
Clear and simple, and updated when the building or the zoning changes.
Source: Fire Industry Association guide to zone plans, March 2025.
How it works
Three steps, all by email.
-
01
Send the plan you have
A PDF, a photo or a hand sketch of the floor, with your zones marked on it and the panel position shown.
-
02
We draw it
Your zone plan is drawn on an A3 sheet with your company name on it. If anything is unclear, we ask first.
-
03
Back by the next working day
The finished plan arrives as a PDF by email. Check it against your zones, print it and put it up.
Prices
Priced by the number of zones. One floor per plan.
Up to 5 zones
£35
per plan
- One floor on an A3 sheet
- PDF by email
- Next working day
Up to 10 zones
£55
per plan
- One floor on an A3 sheet
- PDF by email
- Next working day
More than 10 zones
£80
per plan
- One floor on an A3 sheet
- PDF by email
- Next working day
A CAD file (DXF) is included if you ask for it. The plan is a digital file. We do not offer printing or framing.
Swansea, South Wales and anywhere in the UK
We are based in Swansea and draw zone plans for fire alarm and security firms across South Wales. Everything is done by email, so it works the same wherever you and the building are.
Questions people ask
What is a fire alarm zone plan?
It is a simple drawing of the building that shows which area each fire alarm zone covers. It hangs next to the fire alarm panel. When the panel shows a zone number, anyone can look at the plan and see where in the building to go.
Is a zone plan required?
BS 5839-1 recommends a zone plan on or beside each fire alarm control panel. The Fire Industry Association's guide says a missing, inaccurate or out-of-date zone plan counts as a major non-compliance.
What do you need from me?
A floor plan of the building with your zones marked on it, and where the panel is. A PDF, a photo of a drawing or a hand sketch all work. Tell us the site name and the company name or logo you want on the plan.
How long does it take?
Next working day. Send the plan today and the zone plan is in your inbox on the next working day.
What does it cost?
From £35. Up to 5 zones is £35, up to 10 zones is £55, and larger plans are £80. That is for one floor per plan, as a digital file.
Can you work from a sketch?
Yes. A hand sketch with the rooms, the zones and the panel position marked is enough. If something is not clear we ask before we draw.
Do you decide the zones?
No. You set the zones. We draw the plan. The zoning is your design and your responsibility as the alarm company. We show it clearly on the sheet.
Send a plan
Email the floor plan with your zones marked on it. Tell us the site name, which floor it is, where the panel is, and the company name or logo to put on the sheet.
[email protected]