DrawRoom drawings / Mezzanine drawings
For mezzanine installersMezzanine floor drawings from your site sketch
Send the sketch or survey sheet from site. Get back one sheet with the plans, a section and the column and stair details, ready for your structural engineer and for building control.
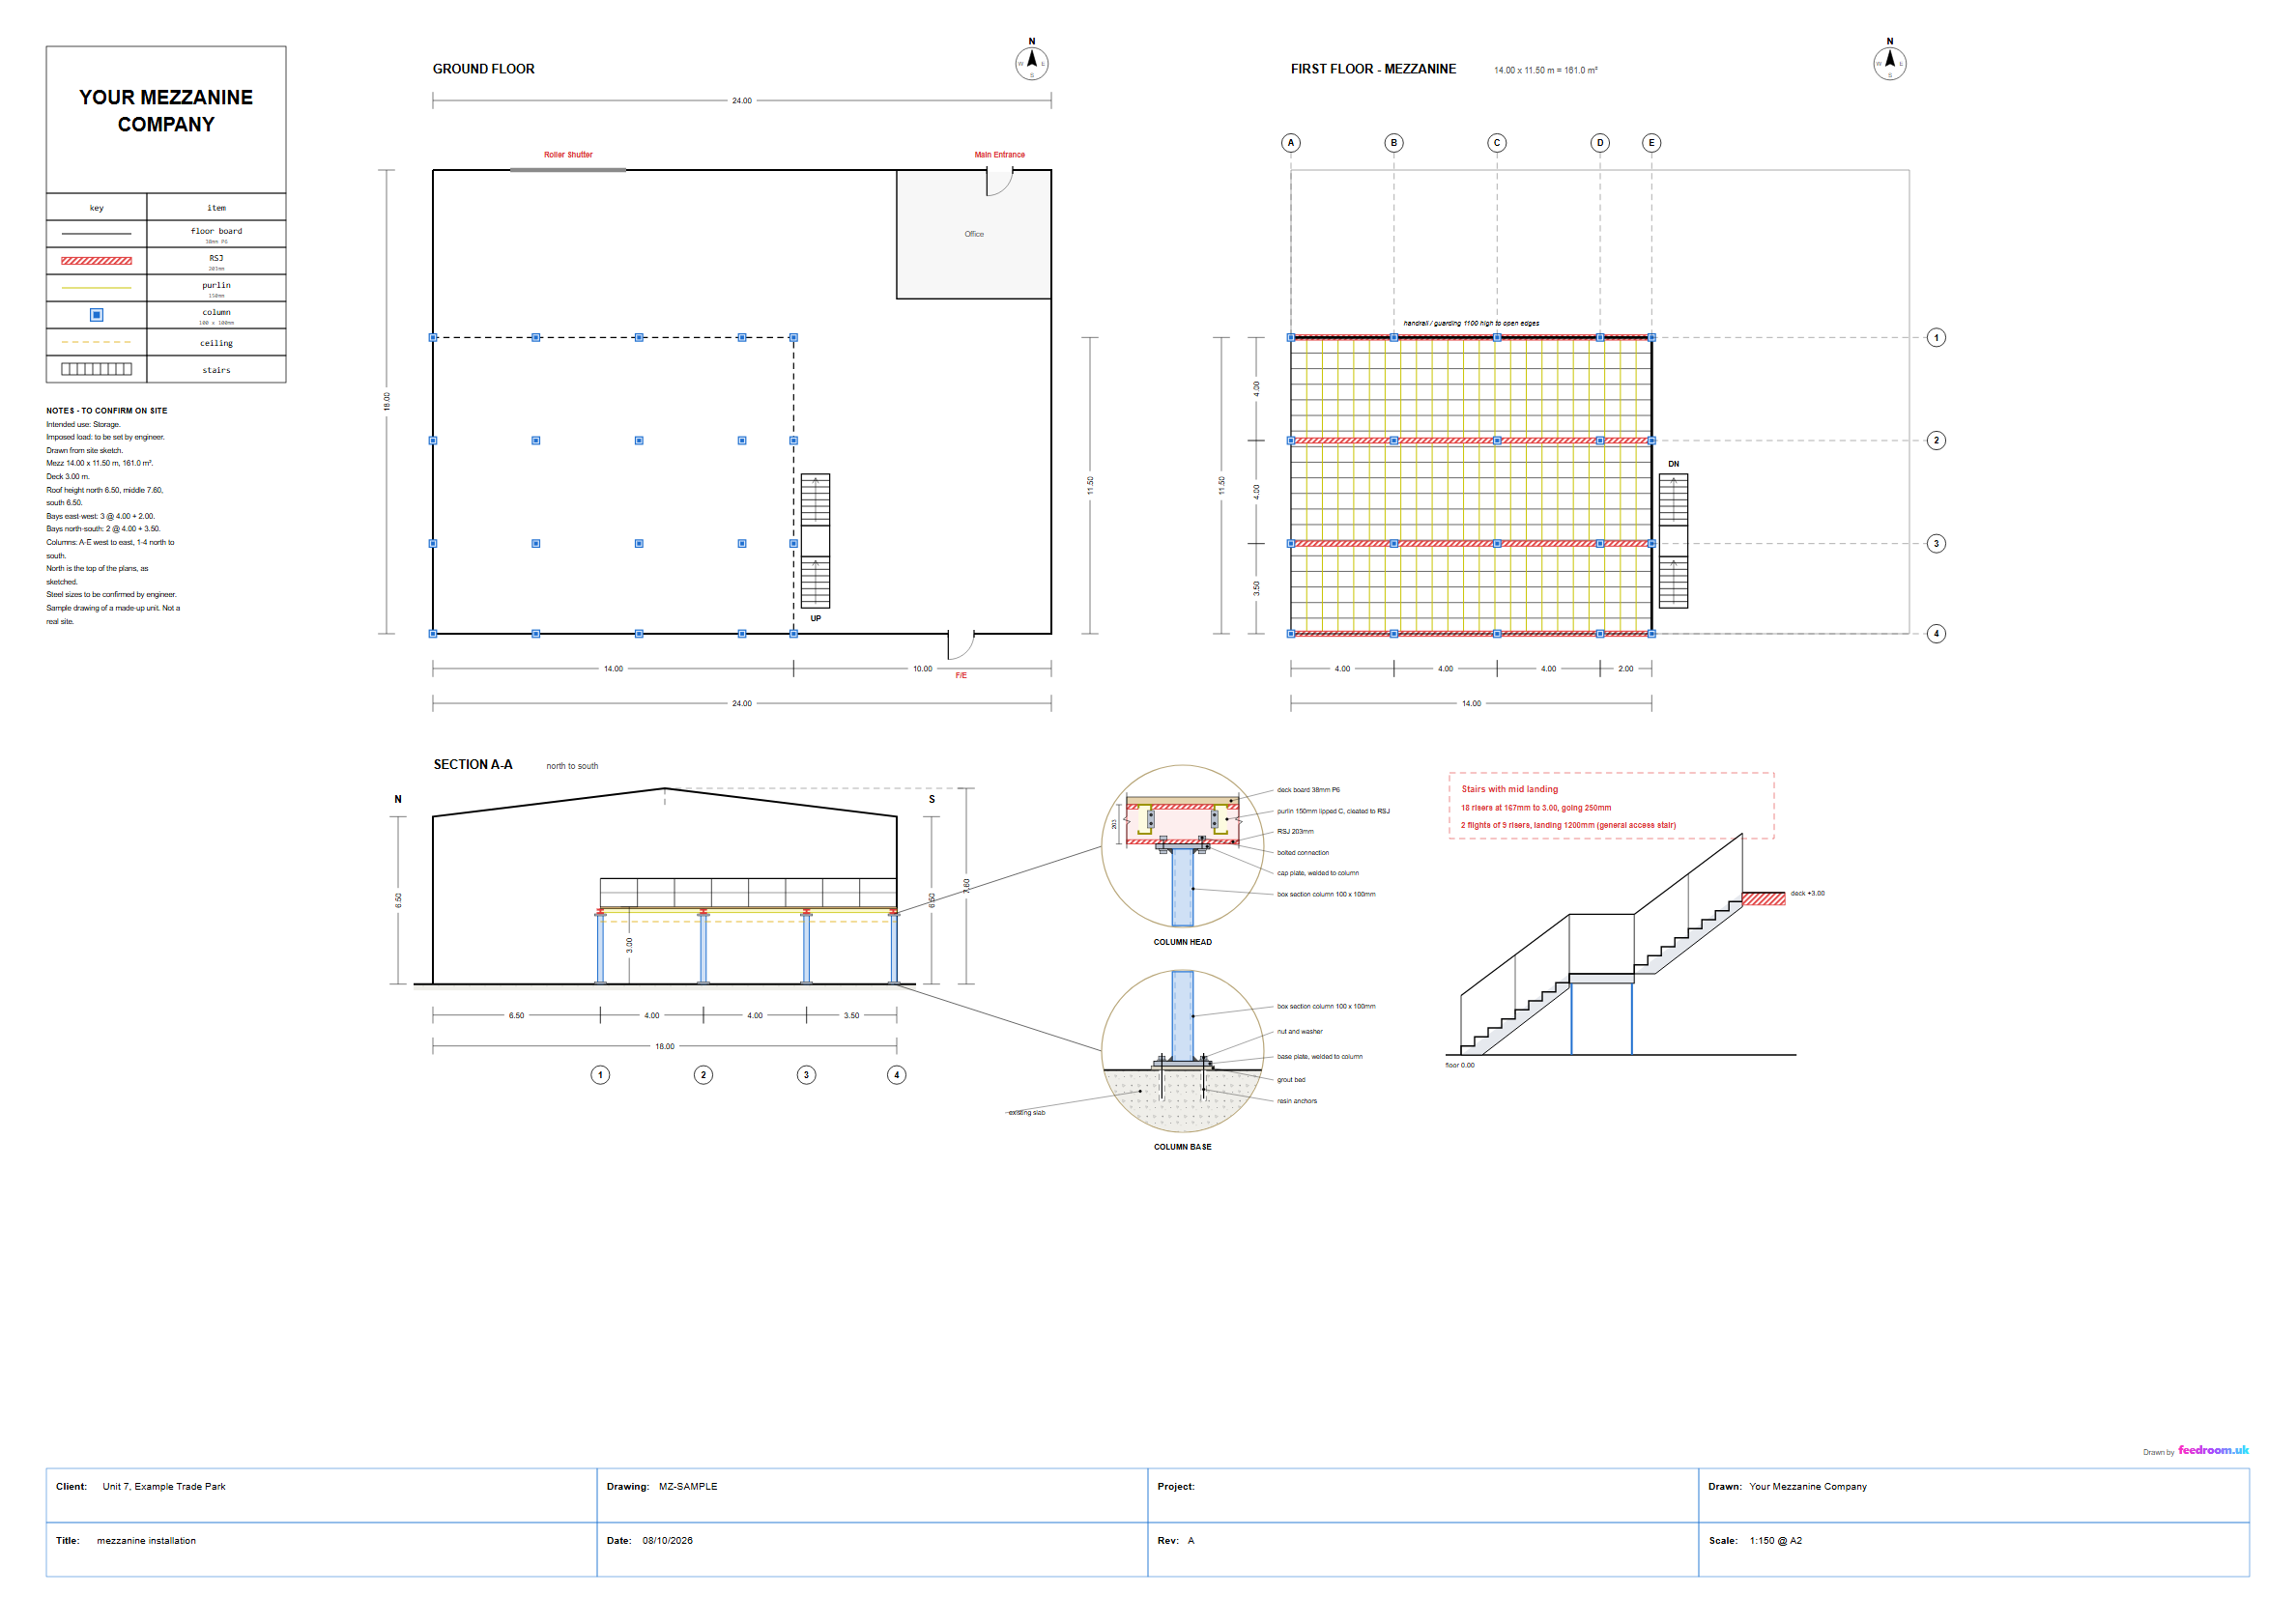
What a finished drawing looks like
A sample drawing of a made-up unit. Yours carries your own company name or logo in the corner.
What is on each drawing
One sheet with everything the next person in the chain needs to see.
- Ground floor plan, with columns, doors, shutters and existing rooms
- First floor plan, with beams, purlins, the column grid and the floor area
- A section through the building, with deck height and roof heights
- Column head and column base details
- Stair details, with the number of risers and the landing
- A key, site notes and a title block with your company name
Steel sizes and loadings are confirmed by your structural engineer. We draw the layout. We do not design the structure or sign it off.
How it works
Three steps, all by email.
-
01
Send the sketch
A photo of the site sketch or survey sheet, with the building sizes, the floor size, the deck height and where the stairs go.
-
02
We draw it
We draw it up in CAD. If a size is missing or two sizes do not agree, we ask before we draw.
-
03
You get the files
A PDF by email, with a CAD file (DXF) if you want one. Pass it to your engineer and building control.
Price
Priced per drawing. Send the sketch and we give you a price before we start. Based in Swansea, working for installers across South Wales and anywhere in the UK by email.
Send a sketch
Email a photo of the site sketch or survey sheet. Tell us the site name and the company name or logo to put on the drawing.
[email protected]